

Count the working heat
Motors, lights, bodies, and door traffic can dominate the load. We calculate the room at 2pm on a full shift, not at 6am before the equipment starts. That's the difference between holding temperature and chasing it.
A processing room can hold temperature empty at 6am and drift warm by lunch. People, lights, saws, slicers, conveyors, and opening doors all add heat while exposed product is on the floor.
We build +50 to +65°F rooms for cutting, portioning, packing, and staging. Load, airflow, washdown, and layout get sized around the actual shift, then backed by a maintenance plan.
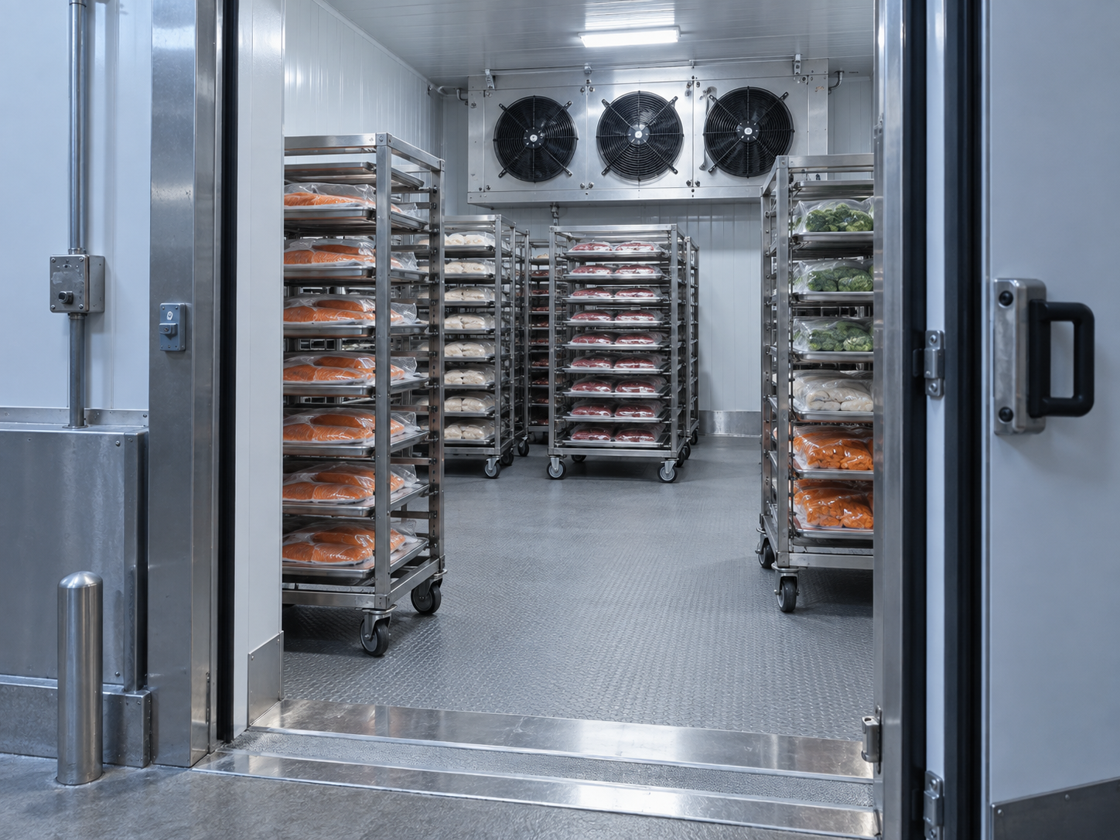
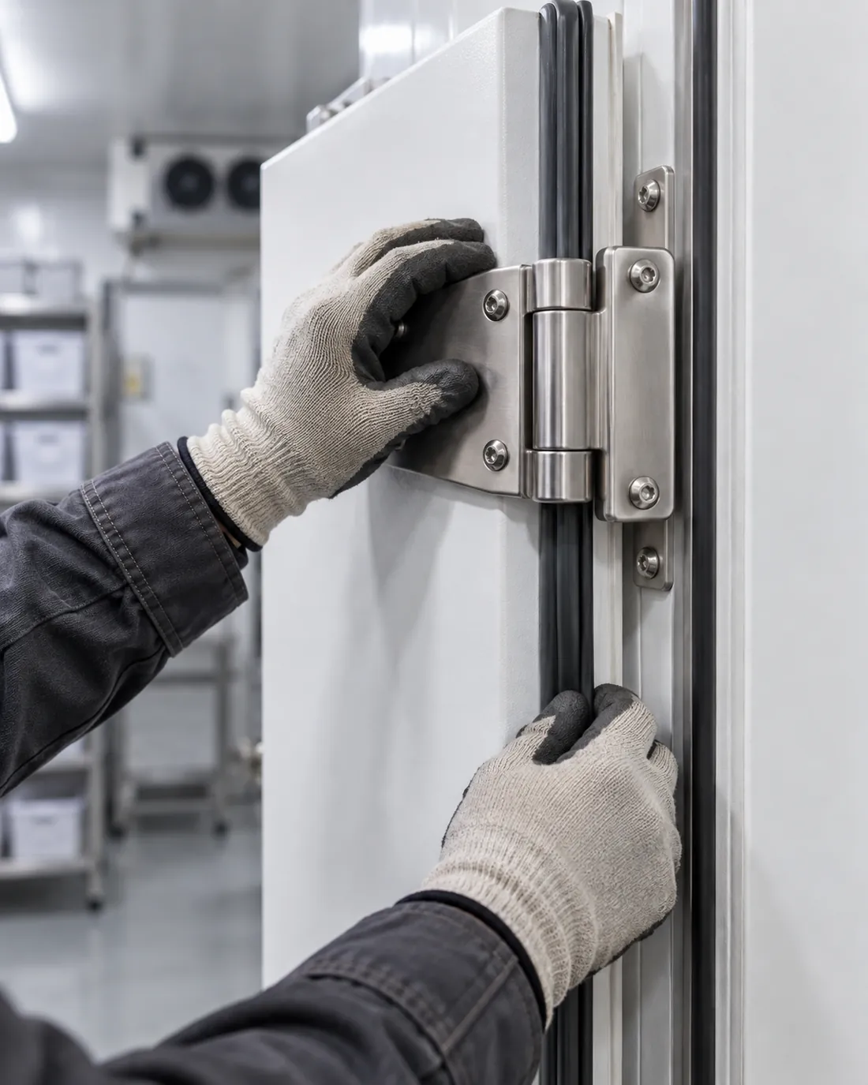
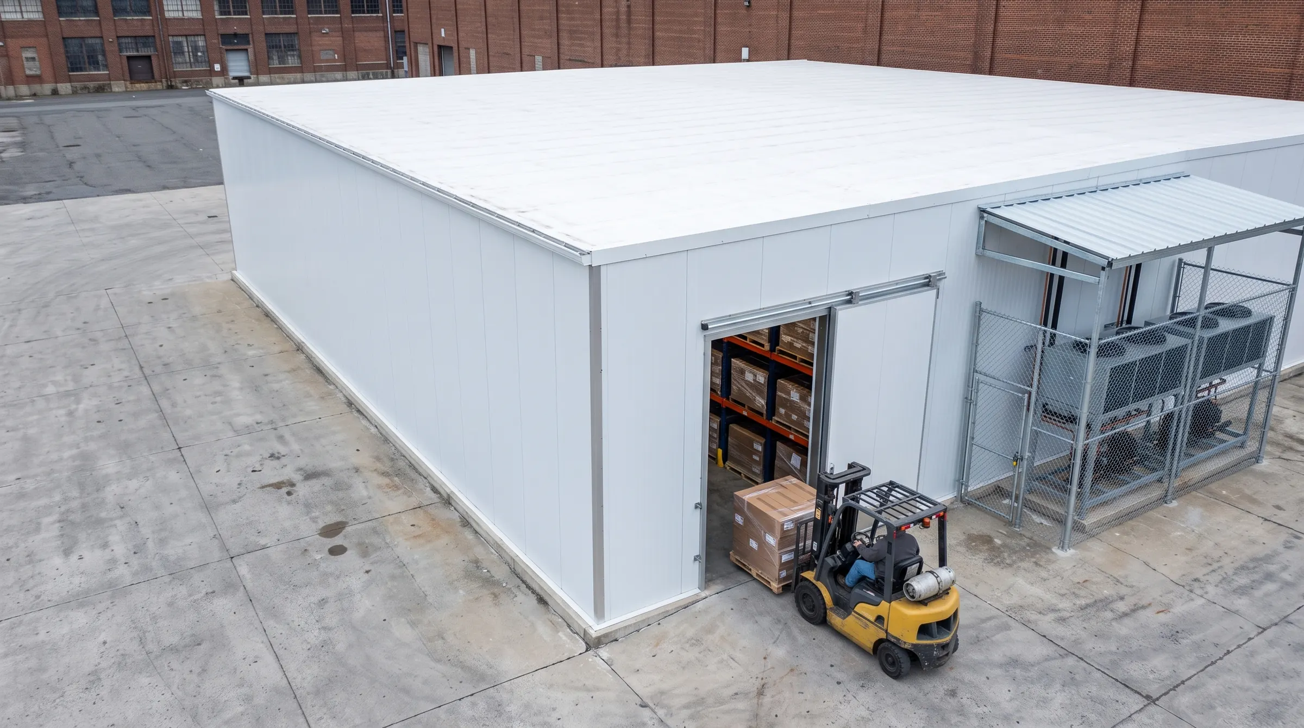
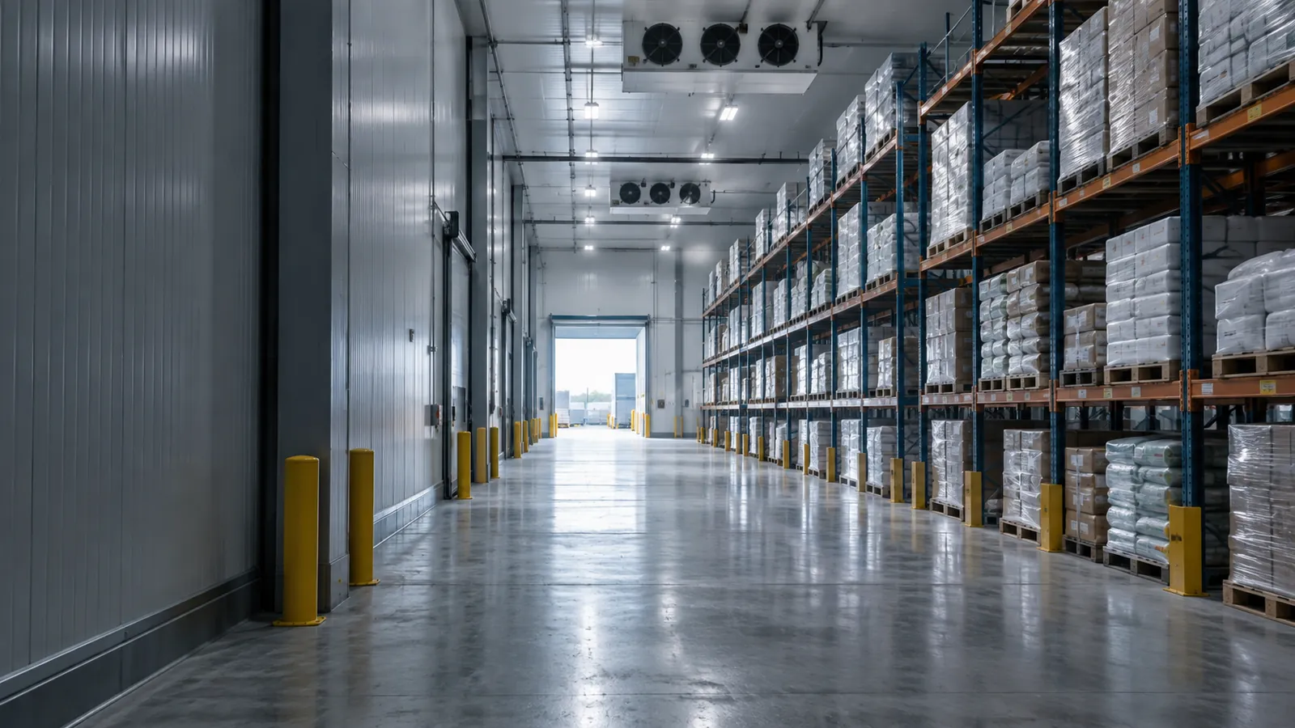
Motors, lights, bodies, and door traffic can dominate the load. We calculate the room at 2pm on a full shift, not at 6am before the equipment starts. That's the difference between holding temperature and chasing it.

Double-sided blowing air coolers spread air softly and evenly. The crew shouldn't work in a constant draft, and exposed product shouldn't dry on one side because an evaporator throws too hard down one aisle.

Stainless 304 or color-plate skins, sealed joints, coved corners, sloped drains, and a floor built for pallet jacks and hose-down. The surface choice changes wall by wall, depending on water and product contact.

Two-way swing doors with vision panels fit hands-full movement between processing zones. Sliding doors keep forklift lanes clear. The right door protects temperature because the crew can move through it without hitting it or propping it open.
| Cold processing room | |
|---|---|
| Operating temp | +50 to +65°F (+10 to +18°C) — staff-tolerable, product-safe |
| Design type | Positive cold room (above freezing) |
| Panel | 100mm high-density PIR standard (75–120mm by ambient) |
| Door | Sliding, forklift-width (example 6.5 × 7.9 ft) or two-way swing between zones |
| Refrigeration | Copeland condensing unit in the +10 to +20°C design band; double-sided-blow air coolers |
| Floor | XPS (250 kPa) + SBS waterproofing + vapor barrier; drains and slope for washdown |
| Controls | Schneider panel — phase, over/under-voltage, overload; remote monitoring standard |
Every extra turn between receiving, staging, processing, freezing, storage, and shipping adds handling and time outside temperature control. A drain, a door, or a blast freezer on the wrong side of the room stays wrong for years.
We ran a food plant for 25+ years. We lay out the cold around the process, install everything we sell, and back it with a maintenance plan. The refrigeration matters, but the product path decides whether the room works every day.
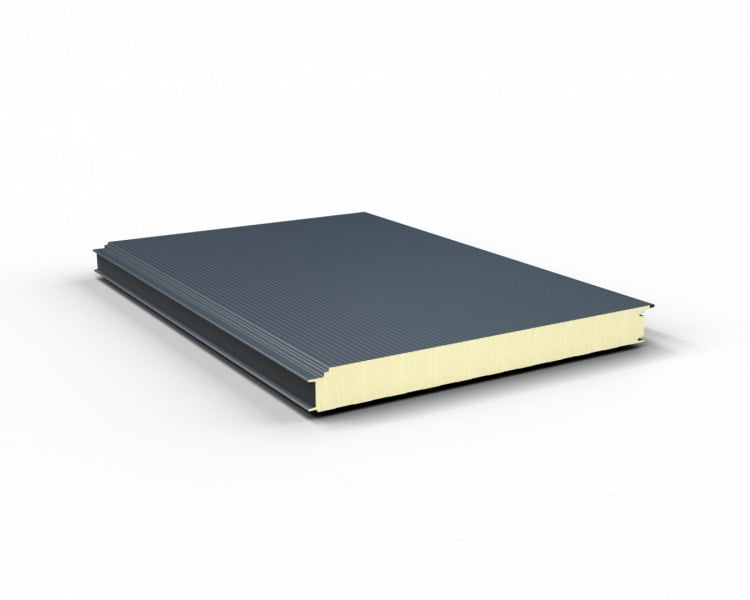 Gór-StalGS insPIRe U Cooler PanelsGS insPIRe U cooler panels from Gór-Stal are PIR-core insulated panels for exterior curtain walls and interior partition walls, installed vertically or horizontally with hidden fasteners.
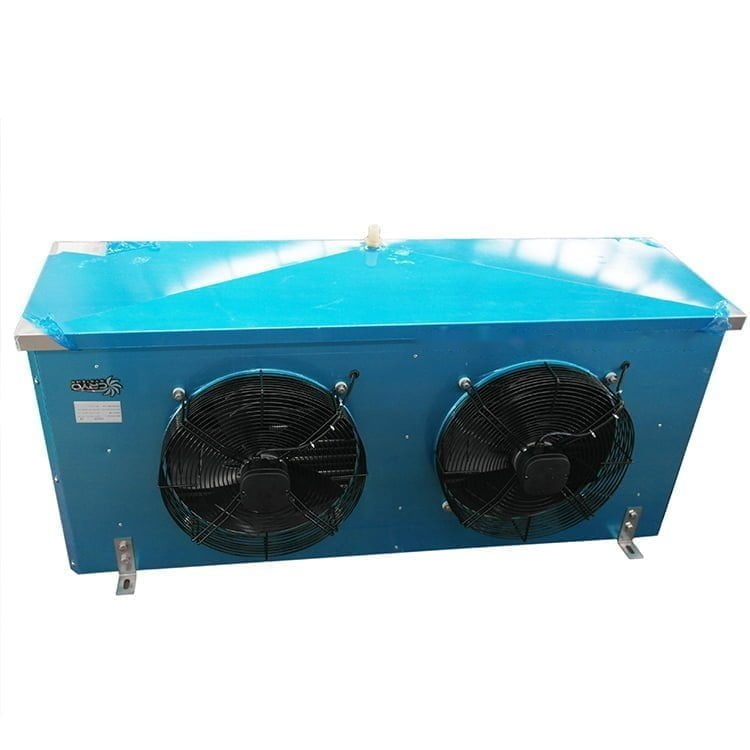 Cryo SystemsMedium-Temperature EvaporatorThe Medium-Temperature Evaporator from Cryo Systems is a DL series unit cooler for cooler and chill rooms at 23 to 41°F (−5 to 5°C).
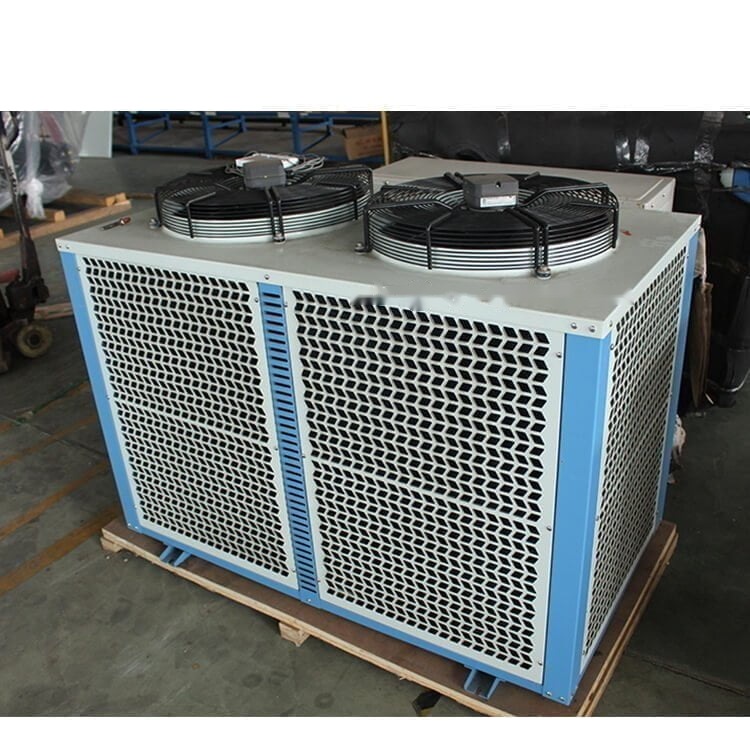 Cryo SystemsCopeland Condensing UnitsCopeland Condensing Units from Cryo Systems are hermetic scroll compressor units from 2 to 15 HP, with an air-cooled copper-tube, aluminum-fin condenser, built as a dust-proof outdoor unit.
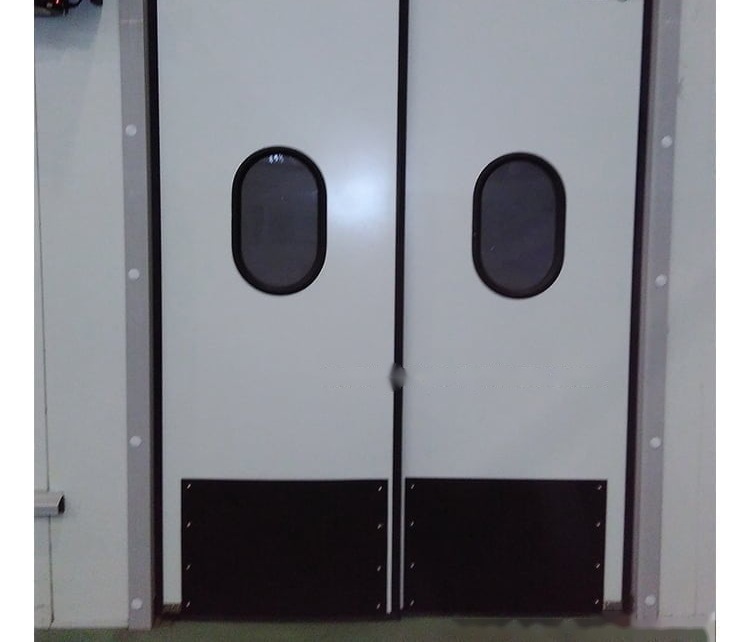 Cryo SystemsTwo ways doorThe Two ways door from Cryo Systems is a stainless steel and PU foam door for cold rooms, cold storage and walk-in freezers, and for processing rooms and supermarkets.
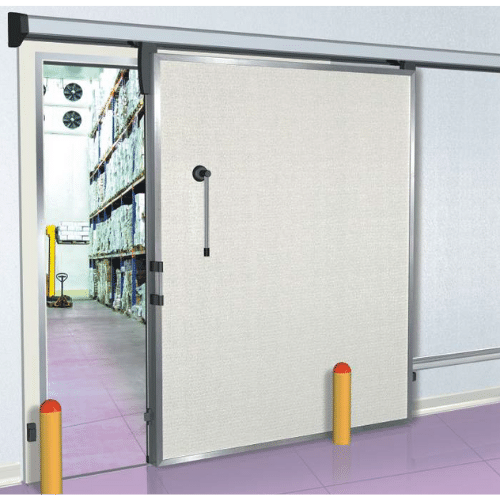 ARM Doors480 LWT Sliding DoorThe 480 LWT is a lightweight insulated sliding door from ARM Doors for cold storage rooms.
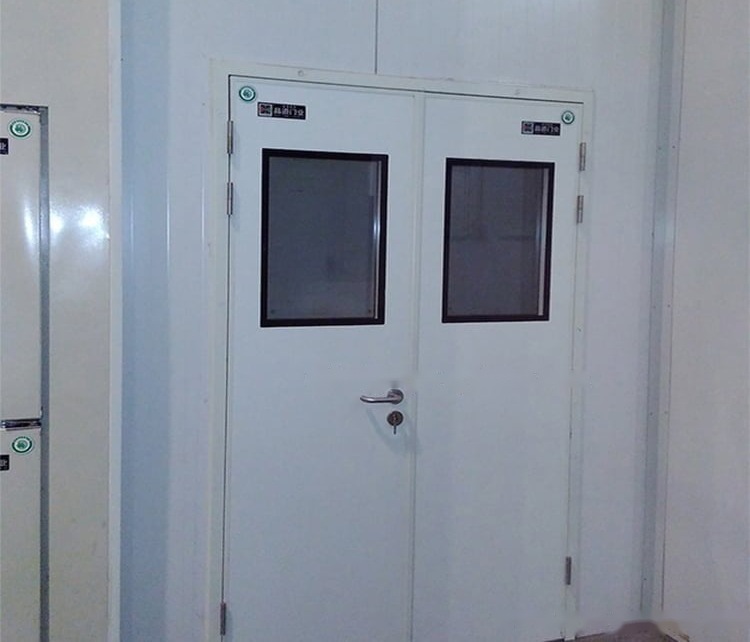 Cryo SystemsClean doorThe Clean door from Cryo Systems is an insulated door for cold rooms, blast freezers and cold storage, and for dust-free rooms for electronics and medicines.
Most run at +50 to +65°F (+10 to +18°C). That's cold enough to keep product in its working specification and warm enough for a crew to work a full shift. Seafood and poultry generally sit near the low end. Chocolate and butter are set around their handling window. It's a positive cold room above freezing, so it doesn't need a freezer floor or freezer-style defrost. The product specification still decides the final setpoint.
A storage cooler is driven mainly by the panel envelope, incoming product, and occasional door traffic. A processing room adds saw and slicer motors, conveyors, lighting, a full crew, and doors opening throughout the shift. Size it like storage and it looks fine before production, then drifts warm by lunch. We calculate the occupied shift, equipment schedule, product load, and door cycles together. The room has to hold at its busiest hour, not only overnight.
Stainless 304 where walls get hosed or can touch product. Color-plate steel can work on dry walls. Panel joints and corners have to be sealed and coved so water can't reach the foam. The floor needs proper slope and drains over the XPS insulation and waterproofing build. A washable skin doesn't fix a flat floor or an open joint, so we coordinate the room envelope and the drainage together.
Product should move in one direction: receiving, cold staging, processing, blast freezing or chilling, walk-in storage, then shipping. The processing room belongs where that path stays short and raw and finished traffic don't cross. Door types follow the movement between zones. This is building-specific; an ideal diagram that ignores columns, drains, docks, and ceiling clearance isn't useful. We map the real building before fixing the walls and openings.
Based in Roselle, NJ · maintenance plans across our NJ tri-state service area
We install across NJ, NY, PA, New England, and the Mid-Atlantic with our own crews. Equipment supply is available beyond that footprint.
Run the estimator for a starting number. Or send the square footage, temperature, crew size, equipment list, washdown, and product flow, and we'll tell you what the room needs.