
Gór-Stal
GS insPIRe CH MAX Insulated Structural Panels
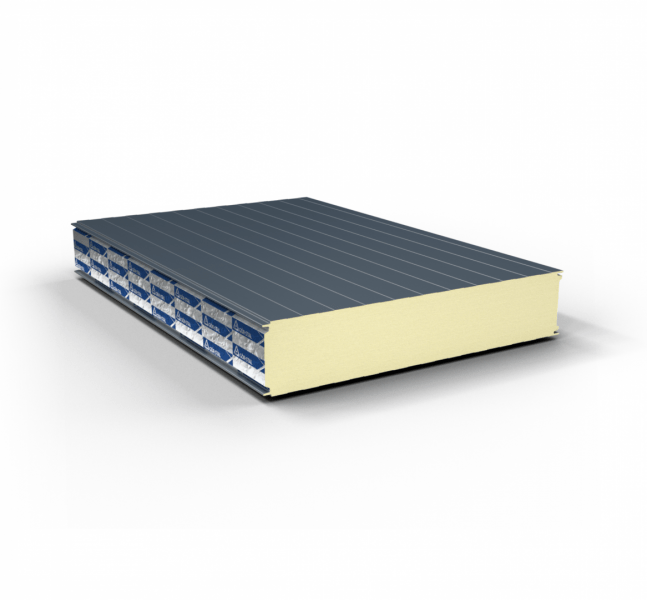
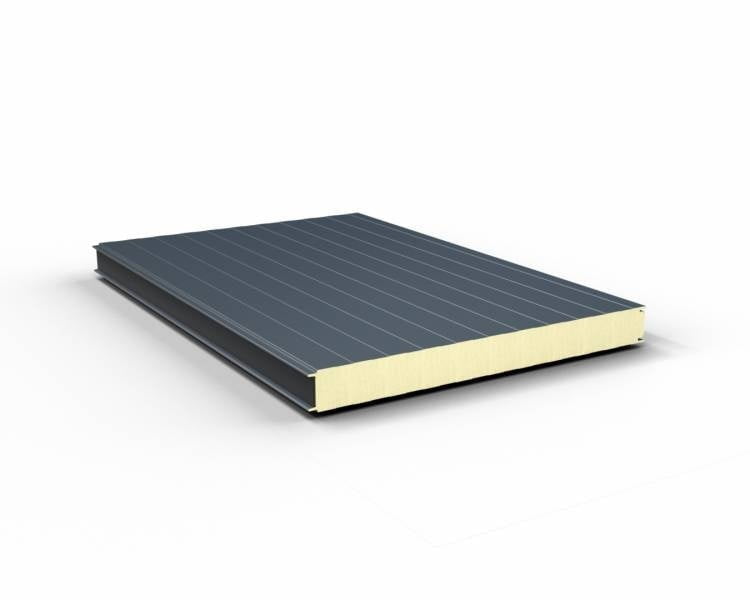
GS insPIRe CH MAX Insulated Structural Panels from Gór-Stal are modified PIR core panels for walls and ceilings of cold rooms and freezers, mounted vertically or horizontally. They come 100 to 200 mm (3.9 to 7.9 in) thick, R-28.9 to R-56.8, in lengths up to 16.5 m (54 ft), with EI 30 fire resistance.
Talk to our team
Or call (201) 256-1231
Full description
NEW! Polyisocyanurate Insulated Structural Panels
GS insPIRe® CH MAX cooling panel is designed for walls and ceilings in rooms with reduced temperature, i.e. in cold rooms (t> 0 °) and freezers (t <0 °) and other facilities with controlled temperature and humidity.
The insulated structural panels can be used to erect free-standing buildings and make cold rooms or freezers inside existing buildings. The panels can be mounted both vertically and horizontally as single and multi-span elements.
- The profiling of the metal cladding makes the walls look aesthetically pleasing
- Sealing compound applied at the construction site
- A large radius of profiling of the lock ensuring the integrity of the protective coatings
- Contoured edges facilitate assembly and increase thermal insulation
- Double lock connecting the panels guaranteeing high fire tightness properties
- Labyrinth core contact eliminating thermal bridge
- Core made of rigid PIR foam with very good thermal insulation and fire properties
Technical Information
* Weight per 1 m b. for lining 0.5 / 0.5 mm (width for 1140). Detailed masses in files for download.
** Available colors depend on lining thickness
*** Conditions in accordance with the fire resistance classification. Details of the division of fire resistance in the horizontal and vertical arrangement in Declaration of performance
Profiles
R – Grooved
P – Flat
M – Microfiltered
L – Linear
G – Smooth
F – Wavy
Downloads
Leaflet_Sandwich Panels
DoP(EN), GS PIR CH MAX, nr.2020_2
Specifications
| Type of core | Modified PIR | |||
|---|---|---|---|---|
| Declared heat transfer coefficient λD [W/m*K] | 0.019 | |||
| Thickness [mm] | 100 | 120 | 160 | 200 |
| R value | 28.9 | 35.5 | 47.3 | 56.8 |
| *Mass [kg/m^2] | 12.6 | 13.4 | 15.0 | 16.6 |
| Maximum length [m] | 16.5 | |||
| Total width [mm] | 1020 / 1160 (for thickness ≥ 60mm and profiles L, M, and F) | |||
| Modular width [mm] | 1000 / 1140 (for thickness ≥ 60mm and profiles L, M, and F) | |||
| **Exterior lining profiles for 1000 mm modular widths | L - Linear, M - Microfiltered, F - Wavy, R - Grooved | |||
| **Exterior lining profiles for 1140 mm modular widths | L - Linear, M - Microfiltered, F - Wavy | |||
| Interior lining profiles | L - Linear, P - Flat | |||
| **Standard exterior lining colors for 1000mm modular widths | RAL 7016 | RAL 9002 | RAL 9006 | RAL 9007 |
| **Standard exterior lining colors for 1140mm modular widths | RAL 7016 | RAL 9002 | RAL 9006 | RAL 9007 |
| **Standard interior lining colors | RAL 9002 | RAL 9010 | ||
| ***Fire resistance classification for MAX panels | EI 30 | |||
| Reaction to fire | Bs-1, d0 | |||
| Fire spread | Non Fire Spreading | |||
| Certificates, approvals, seals of approval | DWU CE according to EN 14509 - Certificate of Business Continuity EN 14509 - Fire resistance classification |
More insulated panels
See all 9 →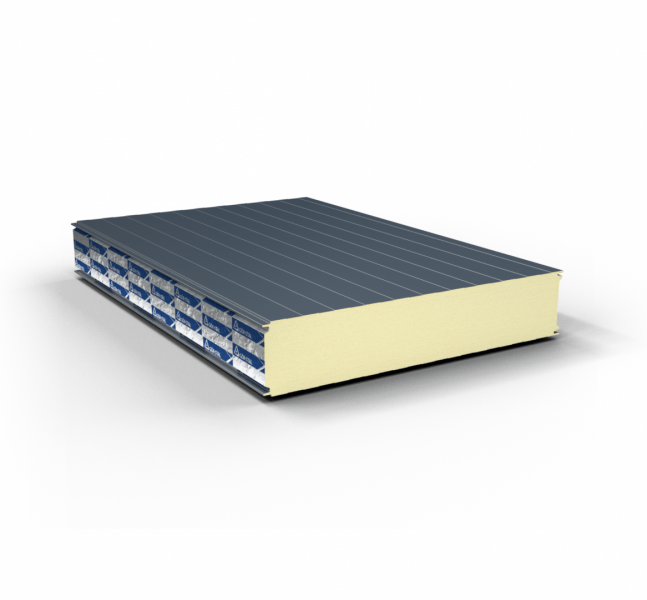 Gór-Stal · GS insPIRe CHFreezer walls & ceilingsPIR core100–180 mmR-25.8–51.6
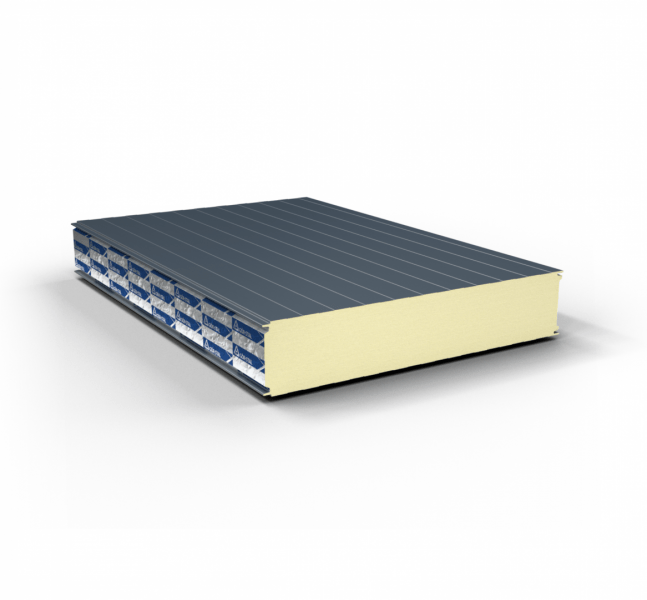 Gór-Stal · GS insPIRe FIRE CHFire-rated walls, EI 60PIR core120 mmR-28.4
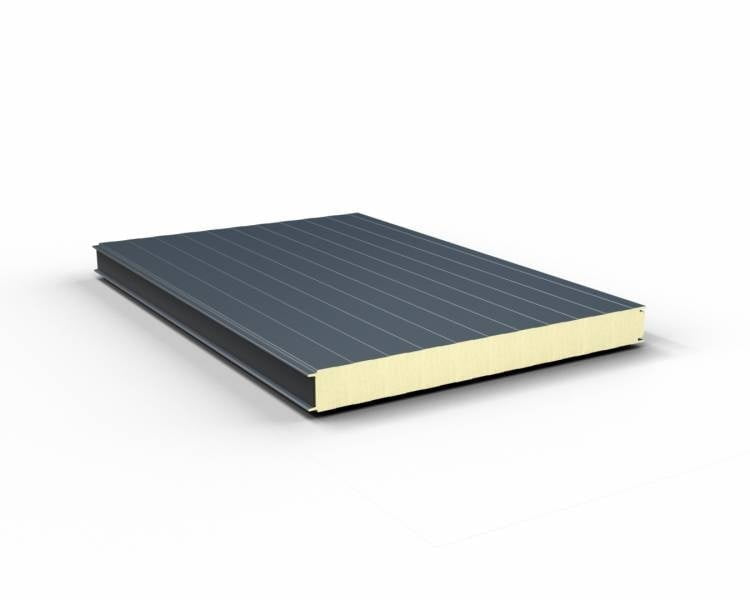 Gór-Stal · GS insPIRe SWalls & partitionsPIR core40–120 mmR-9.5–29.9
 Gór-Stal · GS insPIRe S MAXWalk-in cooler walls & partitionsModified PIR40–120 mmR-10.9–35.5