
Gór-Stal
GS PIR D Insulated Metal Roofing Panels
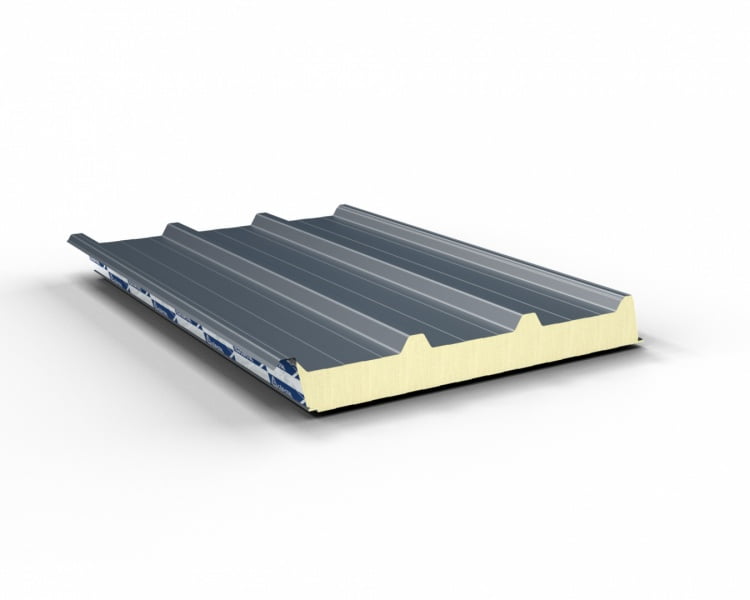
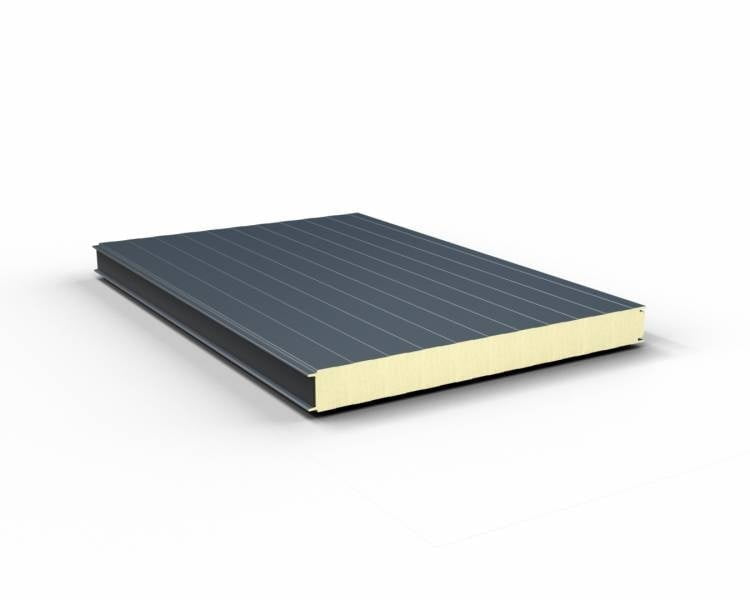
GS PIR D Insulated Metal Roofing Panels from Gór-Stal are PIR core panels for roofing, with deeply profiled trapezoidal outer cladding, screw-fastened to wooden, steel or concrete structure. They come 1,000 mm (39 in) modular width, 40 to 200 mm (1.6 to 7.9 in) thick, R-10.3 to R-40.6, in lengths of 2.0 to 12.0 m (6.6 to 39 ft).
Talk to our team
Or call (201) 256-1231
Full description
Polyisocyanurate Insulated Metal Roofing Panels
GS PIR D insulated metal roofing panels are designed for roofing. They are characterized by a very deep profiling of the trapezoidal outer cladding. This is related to the transmission of long-term service loads.
The insulated metal roofing panels are fastened with screws to the wooden, steel or reinforced concrete structure. The minimum roof pitch is 3 ° (5.2%) without skylights and 5 ° (8.7%) for covering panels joined along their length. The plate cladding is galvanized steel sheet on both sides according to EN 10346 with organic polyester varnish with a coating thickness of 25 μm. The modular width of the panel is 1000 mm, and its standard lengths range from 2.0 m to 12.0 m. The tightness of panel joints is ensured by the PUS polyurethane gasket applied at the production stage.
- The profiling of the metal cladding makes the walls look aesthetically pleasing
- A large radius of cladding profiling ensuring the integrity of the protective coatings
- Continuous polyurethane gasket applied during the production process
- Protection chamber against water capillary action
- Core made of rigid PIR foam with very good thermal insulation and fire properties
- Contoured edges facilitate assembly and increase thermal insulation
- Continuous polyurethane gasket maintaining high thermal insulation. It was applied during the production process
- Aluminum foil prevents the penetration of water vapor into the core of polyisocyanurate foam
On special customer request, we supply panels shorter than 2.0 m and longer than 12.0 m, with a maximum length of 16.5 m.
Technical Information
* Weight per 1 m b. for lining 0.5 / 0.5 mm (width for 1140). Detailed masses in files for download.
** Available colors depend on lining thickness
*** Conditions in accordance with the fire resistance classification. Details of the division of fire resistance in the horizontal and vertical arrangement in Declaration of performance
Profiles
T – Trapezoidal
Downloads
Leaflet_Sandwich Panels
DoP(EN), GS PIR D, nr.2020_2
Specifications
| Type of core | Rigid polyisocyanurate foam (PIR) | |||||
|---|---|---|---|---|---|---|
| Declared heat transfer coefficient λD [W/m*K] | 0.022 | |||||
| Thickness [mm] | 40/80 | 60/100 | 80/120 | 100/140 | 120/160 | 160/200 |
| R value | 10.3 | 15.4 | 21.0 | 25.8 | 31.5 | 40.6 |
| *Mass [kg/m^2] | 10.4 | 11.2 | 12.0 | 12.8 | 13.6 | 15.4 |
| Maximum length [m] | 16.5 | |||||
| Total width [mm] | 1104 | |||||
| Modular width [mm] | 1000 | |||||
| **Exterior lining profiles for 1000 mm modular widths | T - Trapezoidal | |||||
| Interior lining profiles | L - Linear, P - Flat | |||||
| **Standard exterior lining colors for 1000mm modular widths | RAL 9002 | RAL 9006 | RAL 9007 | RAL 9010 | RAL 3000 | RAL 5010 |
| **Standard exterior lining colors for 1000mm modular widths | RAL 6011 | RAL 7035 | RAL 7016 | RAL 8017 | ||
| **Standard interior lining colors | RAL 9002 | RAL 9010 | ||||
| ***Fire resistance classification for MAX panels | REI 30 / RE 120 | REI 30 / RE 120 | REI 30 / RE 120 | REI 30 / RE 120 | ||
| Reaction to fire | Bs-1, d0 | |||||
| Impact of external fire on the roof | BROOF | |||||
| Certificates, approvals, seals of approval | DWU CE according to EN 14509 - Certificate of Business Continuity EN 14509 - Fire resistance classification - Hygienic Certificate |
More insulated panels
See all 9 →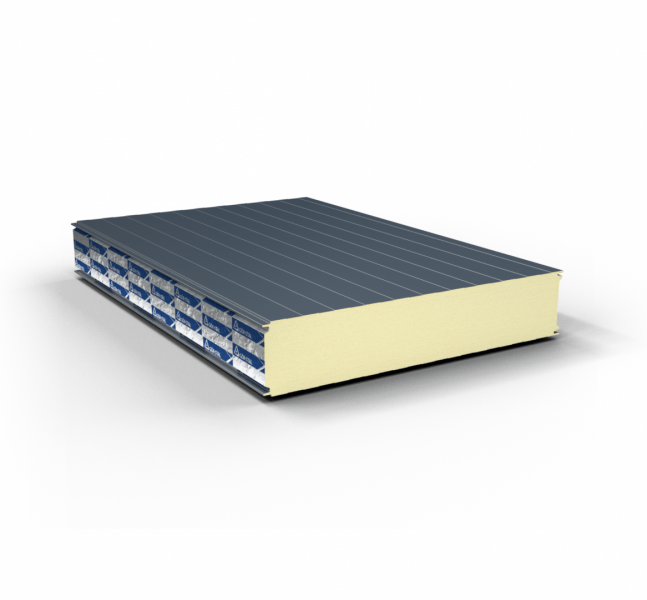 Gór-Stal · GS insPIRe CHFreezer walls & ceilingsPIR core100–180 mmR-25.8–51.6
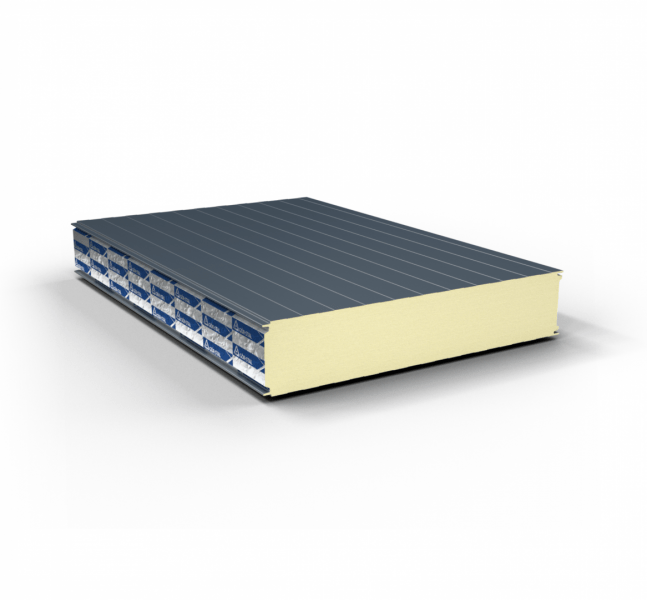 Gór-Stal · GS insPIRe CH MAXFreezer walls & ceilings, structuralModified PIR100–200 mmR-28.9–56.8
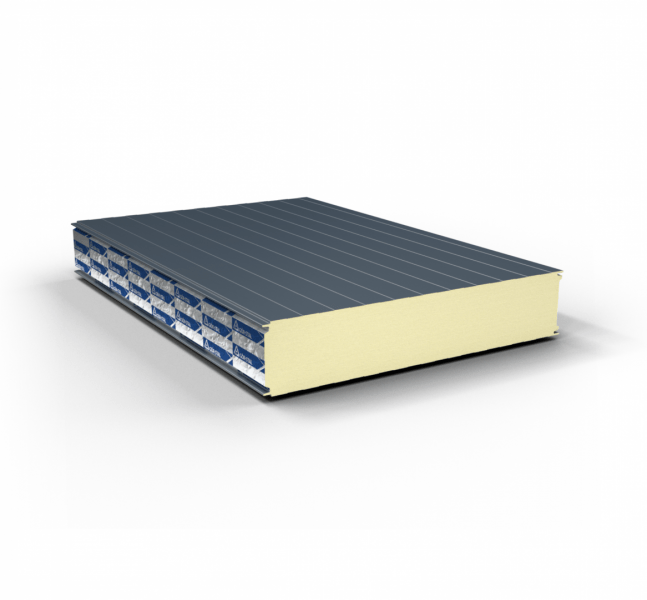 Gór-Stal · GS insPIRe FIRE CHFire-rated walls, EI 60PIR core120 mmR-28.4
 Gór-Stal · GS insPIRe SWalls & partitionsPIR core40–120 mmR-9.5–29.9